
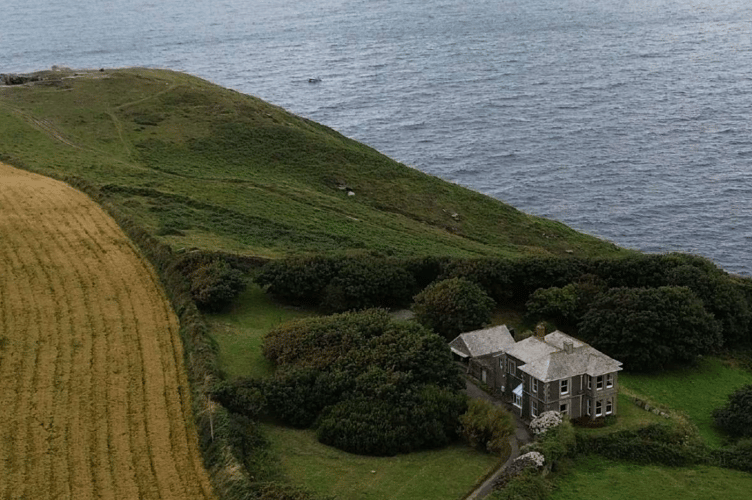
A VICTORIAN manor house in Cornwall is set to be demolished and replaced by a five bedroom house, after plans were approved by Cornwall Council.
In February 2026, an application (PA26/00825), was submitted by Mr Edd Johnson for the demolition of Trevalga Manor, based in the Cornish hamlet of the same name, near Boscastle.
After the controversial sale of the hamlet by the trustees of the Gerald Curgenven Will Trust, it was purchased by the billionaire Pears family company ‘Castle Lane Securities’.
The applicant told Cornwall Council: “The Manor House, Trevalga, is a late-Victorian two-storey residence constructed of coursed local stone, largely finished with mid-20th-century pebble dash render, and featuring projecting quoins and a moulded string course at first-floor level.
“Whilst the external appearance is considered unattractive, from a distance the overall form and positioning of the building is striking within the wider coastal landscape. Internally, the house retains its original plan, timber floors, doors, and fireplaces typical of the late-Victorian period, but room sizes are generally small and inadequate for modern living standards.”
The heritage report carried out at the site describes the manor as ‘of low architectural and aesthetic significance, with little intrinsic value’, which the applicant stated made ‘it suitable for replacement.’
The applicant continued: “The building has been vacant since October 2024 and, reflecting its age, construction and layout, requires significant maintenance and upgrading to meet contemporary standards of accommodation, energy efficiency and environmental performance.”
Details of the proposed replacement were also provided, adding: “The proposed replacement dwelling is designed to provide a high-quality, energy-efficient home that meets modern standards for comfort, accessibility, and environmental performance.
“The existing Manor House is of limited architectural and heritage value, with a layout and condition that make it difficult to maintain and inefficient to heat. Replacing the building allows a functional, attractive home that sits sensitively within the landscape, respects the historic context, and secures its use for future generations, contributing positively to the Cornwall National Landscape and Heritage Coast.
“The primary building includes the core accommodation, consisting of the kitchen dining, living, snug and utility rooms on the ground floor and the main bedroom, office and lounge on the first floor. Its mass, materiality and form draw direct inspiration from the former Manor building.”




The application also details plans for an ‘outdoor lap pool’ alongside a gym and sauna facility.
Following the submission of the plans, a number of residents expressed their concern that this may have a negative visual impact on the area, however, in June, Cornwall Council’s planning department approved the plans, meaning the demolition and transformation of the historic building will go ahead.
However, before demolition and building work can get underway, the planning officer has ruled that a programme of historic building recording will be carried out in an effort to ensure that ‘an appropriate record is made of the non designated heritage asset prior to its loss, in the interests of recording and advancing understanding of Cornwall's historic environment’.
Comments
We've recently changed our login process. If you have an account for commenting, you will need to re-register on the login window.
This article has no comments yet. Be the first to leave a comment.