

A CARE home in Bodmin is set for an expansion after it won conditional planning approval from Cornwall Council.
Stonehaven Care, the operators of St Petroc’s Care Home on St Nicholas Street in Bodmin sought approval for the plans that comprise of series of proposals that could see the removal of a ‘link’ to the rear of the Grade II listed building and its replacement with a first storey and rear single storey extension of a bedroom annex, which would also incorporate a platform lift to boost accessibility.
The part of the building proposed to be demolished is the modern staircase 'link', with sloping flat roof, between the original/main Grade II listed care home and the later flat roofed bedroom extension known as the 'annex'.
St Petroc’s Care Home, prior to its present use, was used as the offices for the now-former South Western Electricity Board during a time where the provision of electric power was nationalised.
The plans also sought for the capacity of the care home extend by three additional bedrooms.
However, the plans were met with objections from residents living next to the care home, with several expressing concerns over potential overlooking.
Seven objections were received, primarily relating to concerns were raised regarding potential overlooking into rooms and garden of the properties to the north, the use of materials in the conservation area and the potential loss of light.
One of those objectors, Mr Charters, said: “We object to this application and design for three reasons.
“The proposed upper storey windows will look directly into our bathroom and master bedroom windows as well as our rear garden, which is currently very private. Our bathroom window does not have frosted glass as this is an old building with a private outlook. We are also concerned for our neighbours' privacy, who also have windows and gardens that will be overlooked by this proposal.
“The proposed extension is too high to be extending back from the street towards the park. It is not in keeping with the neighbouring bungalow to the north and would look imposing from both the park and our street.
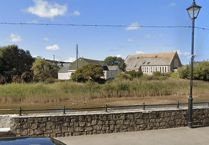


“The use of render and timber cladding, visible from the park and from our street, will add yet more materials to the mix match of existing materials in the area. As St Nicholas street is predominantly stone, we would prefer to see the use of stone and material choices that compliment the street, especially when extending a listed building within a conservation area.”
Bodmin Town Council’s planning committee stated it was in support of the proposals.
However the concerns by the residents were dismissed by the Cornwall Council planning officer who stated: “With regard to the use of materials to this Listed Building in the Conservation Area, the proposed development is focused on the enlargement of a late twentieth-century addition and a remodelled link structure, resulting in minimal direct impact on the historic fabric of the listed building.
“The scheme follows design principles previously accepted through earlier consents and is considered capable of preserving the significance and setting of the heritage asset. The proposal has been assessed by the Conservation Officer, who considers the works to be acceptable.
“With regard to overlooking from the four new windows, two of these windows will be serving en-suite rooms used by the residents of the care home. The largest of the four windows will serve a bedroom, while the remaining window will be a secondary opening for 'Bed 7'.
“It is also noted that the extension will be set back from no. 40 by approximately 20 metres. Taking the above into account, it is not considered that the proposed extension would result in adverse overlooking, loss of privacy or overbearing impacts on no.40 to the north.
“Due to the difference in levels between the application site and the bungalow to the north, it is not considered that the extension would result in adverse overlooking towards the bungalow. Due to a separation distance over 20 metres, it is not considered that the proposal would result in overlooking, overbearing or loss of light for no.38.”
Find out about planning applications that affect you by visiting the Public Notice Portal.
Cornwall Council approved the application subject to conditions related to trees and vegetation.
Comments
We've recently changed our login process. If you have an account for commenting, you will need to re-register on the login window.
This article has no comments yet. Be the first to leave a comment.