
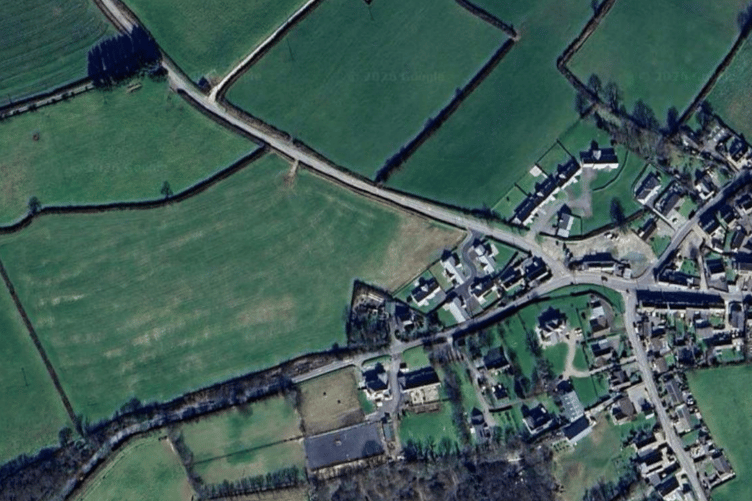
AN additional seven houses could be coming to Stibb Cross if a planning application is approved by Torridge District Council.
The applicant’s planning agent told Torridge District Council: “Stibb Cross has a variety of services that would be benefit from the proposed development. These include the Union Inn, Honeybees Day Nursery and PreSchool, as well as existing and proposed commercial businesses located at the former Travis Perkins Yard.
“The application site itself received approval for a Planning in Principle application in 2025. This approval established the principle of development on the site, confirming its suitability as a sustainable location for between five and seven dwellings.
“The scheme has undergone an extensive design review to ensure it responds appropriately to the site and its surroundings, including engagement through the preapplication process.
“During pre-application discussions, concerns were raised regarding the proposed housing mix and the relationship between the development and neighbouring bungalows. In response, the layout was revised to provide a separate access and a stronger street frontage, rather than appearing as an extension of the adjacent development.
“The plots were also amended to create a more attractive frontage through the incorporation of bay windows and gabled features facing the road. The figures allows for a clear reference of this development, as well as the restraints such as adopted pipes to the north and south of the site, or which a six metre drainage easement has been provided.”
The developer also revealed the proposed housing mix at the development, which will include 28.5 per cent of the development being dedicated for ‘affordable homes’.
In total there will be two two-bedroom affordable dwellings made available as discounted market sale properties, meaning that they will be cheaper to buy than the open market homes and subject to a local residency condition.
The other five homes will be on the open market, and will comprise of two two-bedroom properties, two three-bedroom properties and one four-bedroom property.
.jpeg?width=209&height=140&crop=209:145,smart&quality=75)

.jpeg?width=209&height=140&crop=209:145,smart&quality=75)

In making the decision for this split, the developer’s planning agent told Torridge District Council: “As reviewed the schemes overall principles and site plan has gone through a vigorous review and changes.
“The scheme was therefore adapted from five to seven dwellings, enabling the provision of affordable housing in the form of discounted market homes. While reviewing the settlement the existing range of accommodate was identified as predominately two to four bed properties.
“In response to this the housing mix has been developed in line with the HEDNA mix requirements, with the scheme providing 28.5 per cent affordable housing.
“Overall, the mix sits within a very small tolerance of the required percentages across all unit types. While no one bedroom units are proposed, this has allowed for a higher provision of two-bedroom dwellings than required.”
Find out about planning applications that affect you by visiting the Public Notice Portal.
The plans can be viewed on the Torridge District Council planning portal using reference 1/0468/2026/FUL.
Comments
This article has no comments yet. Be the first to leave a comment.